Home plans for additions and renovations
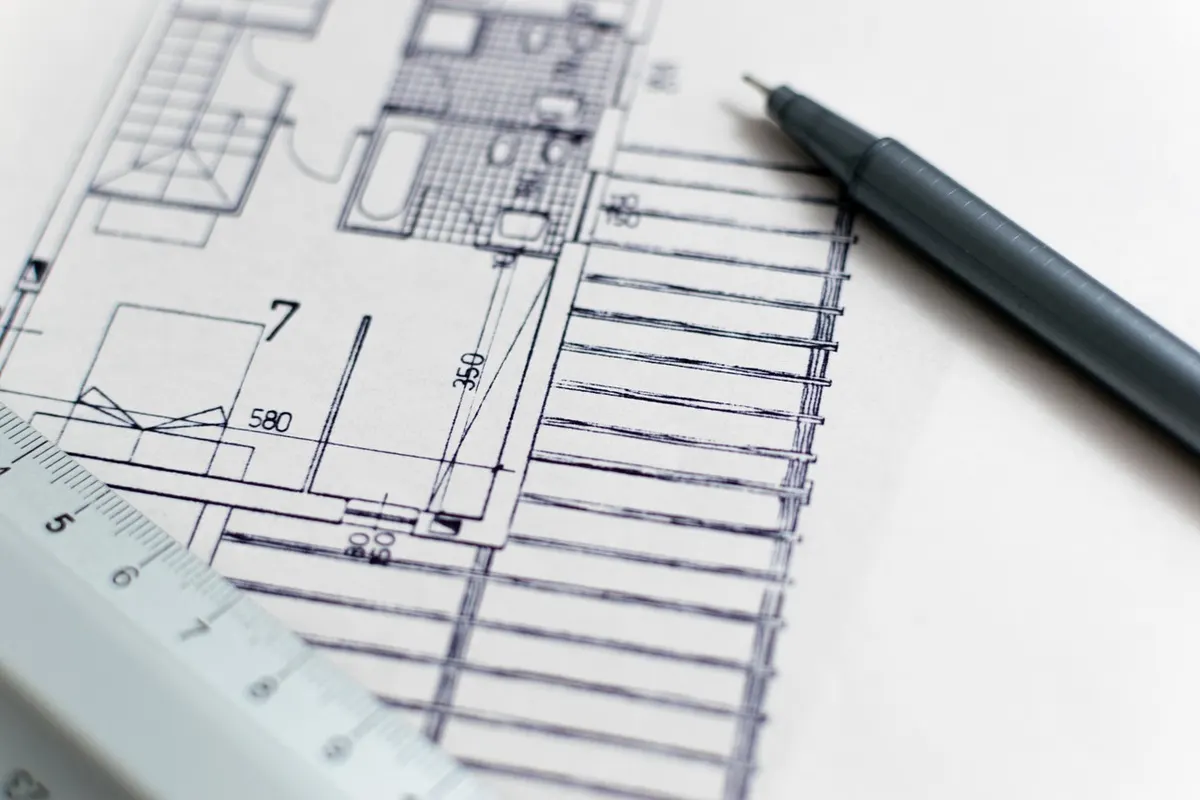
Design and draw plans for local homeowners planning an addition, remodel or new home, working from a home office.
- $2k-8k
- Side hustle
- From home
Estimates for a small start in the US, not guarantees.
Official data
22,805 US businesses with employees in this field, +0.8% in a year
NAICS 541310 “Architectural services”. Source: U.S. Census Bureau, County Business Patterns 2023.
What it is
A one-person design studio that measures existing homes, develops layouts with the owner, and produces drawings for permits and builders. Most work is done at your computer, with visits to the property to measure up.
Your first three steps
- Check your state's rules on who can prepare residential plans, and what needs an architect's or engineer's stamp
- Choose design software, build a small portfolio of sample projects, and set your stage-based fees
- Introduce yourself to local builders, remodelers and structural engineers, and offer a discounted first project for a testimonial
Who pays
Homeowners planning additions, kitchen and bath remodels, garage conversions, accessory dwelling units (ADUs) or small new homes. Small local builders sometimes refer clients.
How it makes money
Fixed fee per project in stages (measured survey, concept design, permit drawings), or an hourly rate for smaller jobs. Revisions and extra drawings can be billed separately.
Skills that help
- Residential design and construction knowledge
- CAD or 3D design software
- Clear communication with homeowners
- Knowing how local permit offices work
Watch out for
- State rules on residential design vs. architect licensing differ widely, check with your state licensing board before offering services
- Structural drawings may need a licensed engineer or architect, so plan for subcontracting costs
- Professional liability (errors and omissions) insurance, in addition to general liability
- Local zoning and building code requirements, check with your city or county planning office
- A written contract that defines scope, revisions and what is not included
- Home occupation permit, HOA or lease rules if you work from home
Deep research report · US
Everything you need to start: home plans for additions and renovations
Researched with live web search for United States: real startup prices, the licences and rules, what others charge, a break-even example, how to find your first customers and a 30-day launch plan. With sources.
- Startup costs with real prices
- Licences, registration and rules
- Pricing: what others charge
- Break-even example
- Finding your first customers
- 30-day launch plan
- Risks and how to reduce them
Questions people ask
How much does it cost to start a home design business?
Estimates suggest startup costs typically around $2,000 to $8,000, depending on software, equipment and insurance. Monthly revenue is typically estimated around $1,500 to $7,500, depending on how many clients and projects you take on.
Do I need a license to draw plans for homeowners?
Rules on residential design versus architect licensing differ widely by state, so check with your state licensing board before offering services. Structural drawings may need a licensed engineer or architect, and local zoning and building codes are worth checking with your city or county.
What skills and insurance do I need?
You'll want residential design and construction knowledge, CAD or 3D software skills and clear communication with homeowners. Check professional liability (errors and omissions) insurance alongside general liability, and use a written contract defining scope, revisions and exclusions.
Other ways to run this business

Similar creative ideas
Touring children's theater show
Create a small cast show and perform it at schools, libraries and festivals for a fee.
- $1.5k-8k
- Side hustle
- Out and about

Art dealer for designers and offices
Source and sell artwork to interior designers, home stagers, restaurants and offices that need pieces for their spaces.
- $1.5k-8k
- Part-time
- Out and about

Drone video for events and local businesses
Film aerial footage for weddings, festivals, resorts and local business promo videos.
- $2.5k-8k
- Side hustle
- Out and about

Home studio custom t-shirt printing
Print custom shirts in small runs for local teams, clubs, events and small businesses.
- $1k-8k
- Side hustle
- From home

Home lampwork glass studio
Melt glass rods at a small torch to make beads, pendants, ornaments and small sculptures to sell online and at craft fairs.
- $2k-8k
- Side hustle
- From home
Small indie record label
Sign a few local artists, fund their releases and earn from streaming, downloads and licensing.
- $1.5k-8k
- Side hustle
- From home
Photo: 3844328 on Pixabay